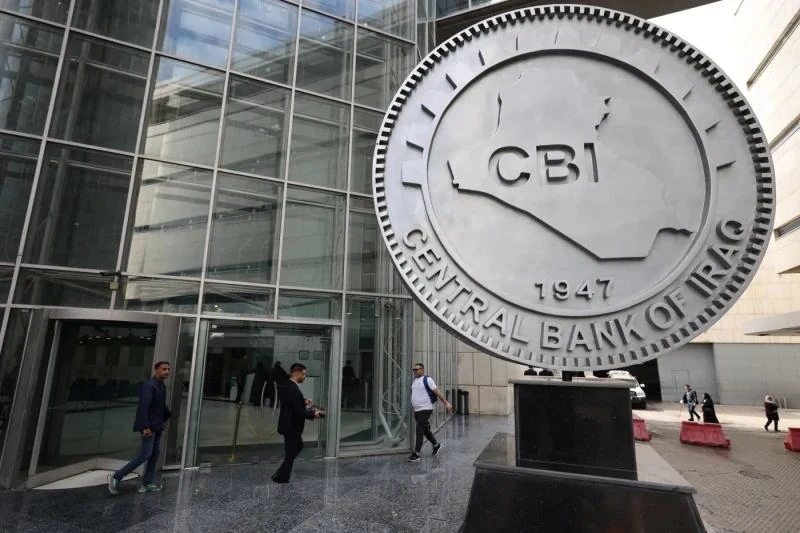
Homeالرئيسية/Projectsالمشاريع/Central Bank Old Headquartersالمقر القديم للبنك المركزي
MEC Construction + AluGlassMEC للإنشاءات والألمنيوم والزجاج

Central Bank of Iraq — Old Headquartersالبنك المركزي العراقي — المقر القديم

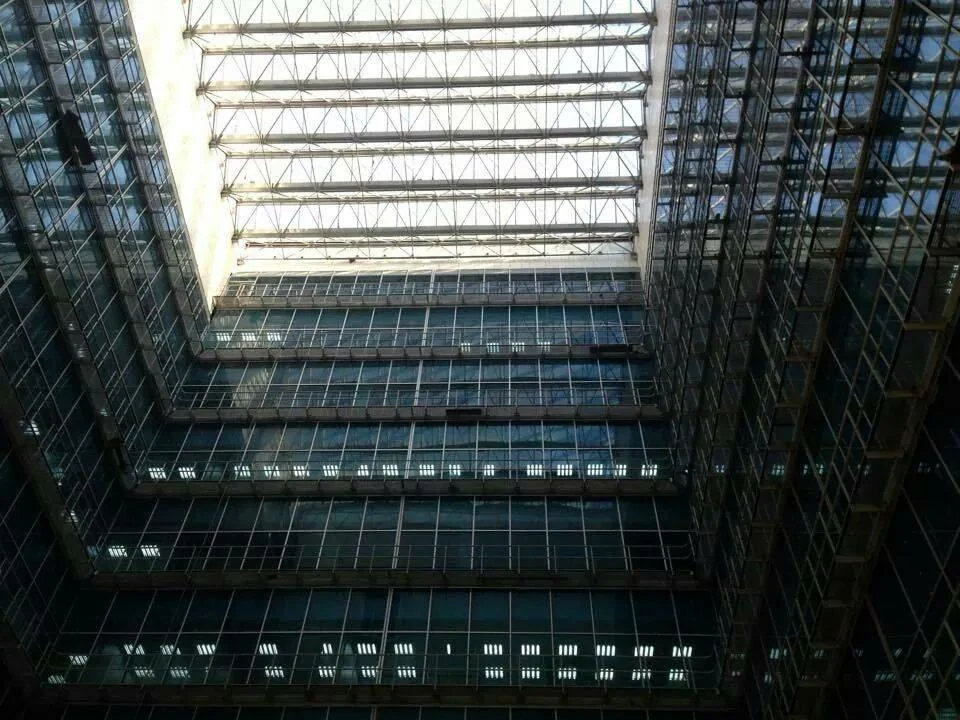
A coordinated rehabilitation programme for the two principal buildings on Al-Rashid Street, including the glazed atrium, vertical circulation, specialist partitions and overhead skylight systems.برنامج إعادة تأهيل متكامل للمبنيين الرئيسيين في شارع الرشيد، شمل البهو الزجاجي والحركة الرأسية والقواطع التخصصية وأنظمة السقف الزجاجي العلوي.

Project overviewنبذة المشروع

Two buildings coordinated as one operational and architectural system.مبنيان جرى تنسيقهما كنظام تشغيلي ومعماري واحد.

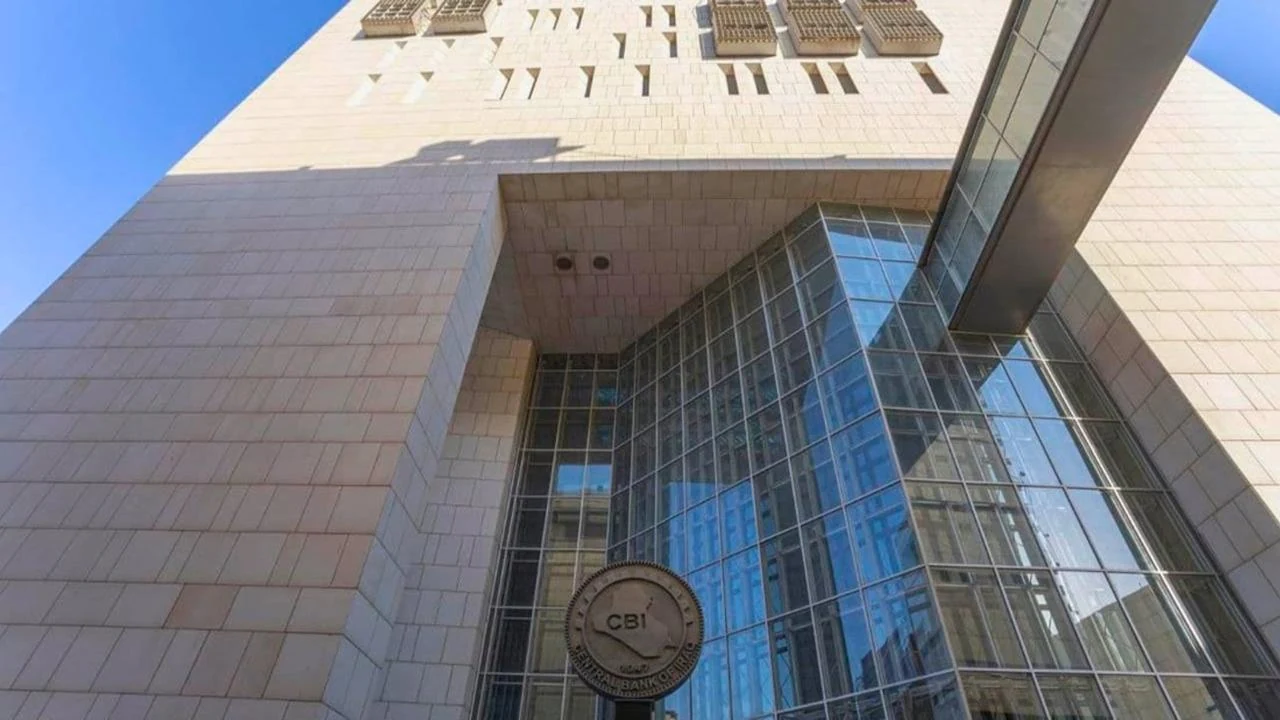
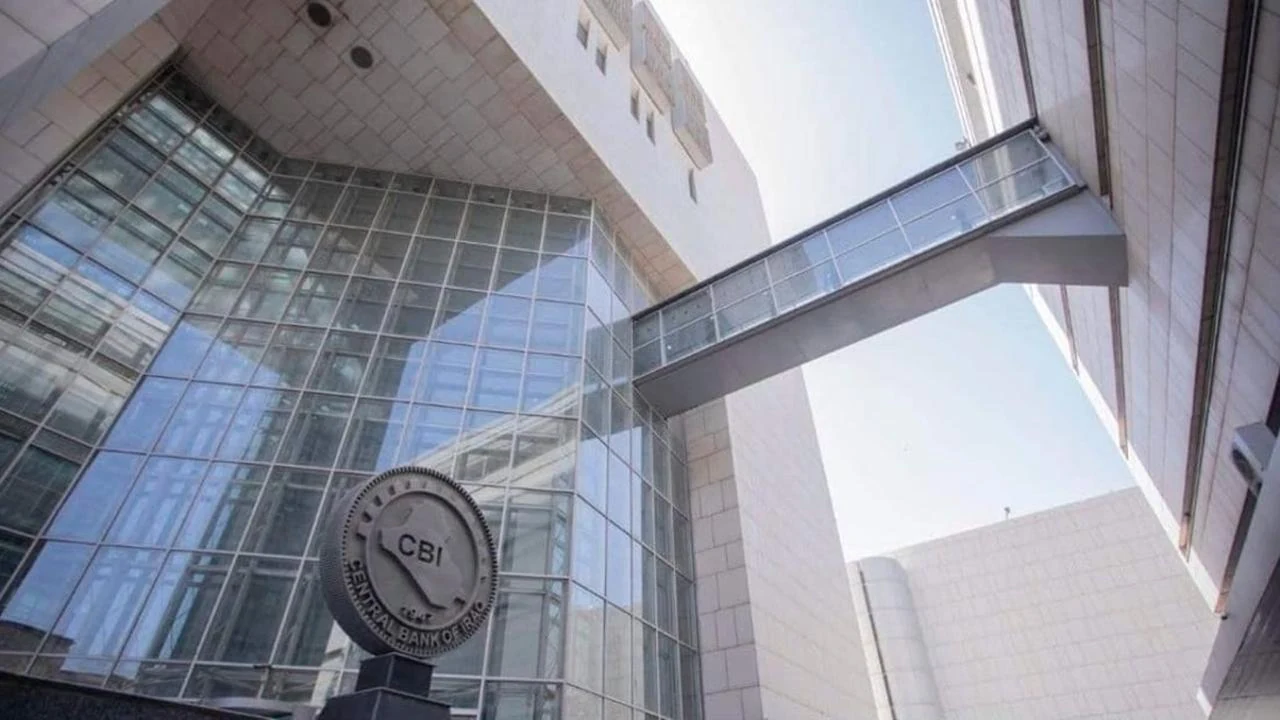
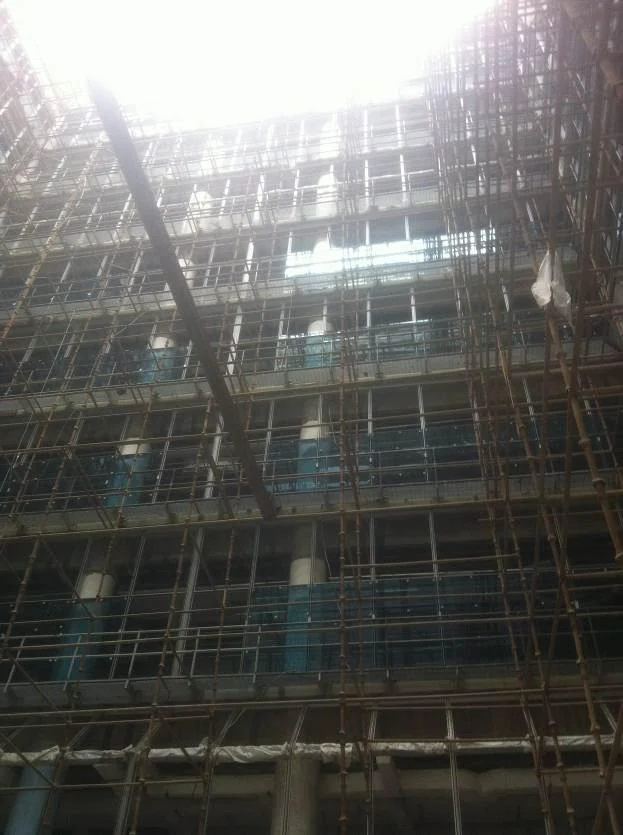
The rehabilitation connected the monumental stone-clad building with the glazed atrium block and addressed public circulation, entrance courts, service areas and specialist architectural systems. MEC’s role combined construction coordination with façade, glazing and interior technical packages.ربطت أعمال إعادة التأهيل بين المبنى ذي الكسوة الحجرية ومبنى البهو الزجاجي، وشملت الحركة العامة وساحات المداخل ومناطق الخدمة والأنظمة المعمارية التخصصية. جمعت مساهمة MEC بين تنسيق الإنشاءات وأعمال الواجهات والتزجيج والحزم الفنية الداخلية.

ClientالجهةCentral Bank of Iraqالبنك المركزي العراقي
LocationالموقعAl-Rashid Street, Baghdadشارع الرشيد، بغداد
ComplexالمجمعTwo principal buildingsمبنيان رئيسيان
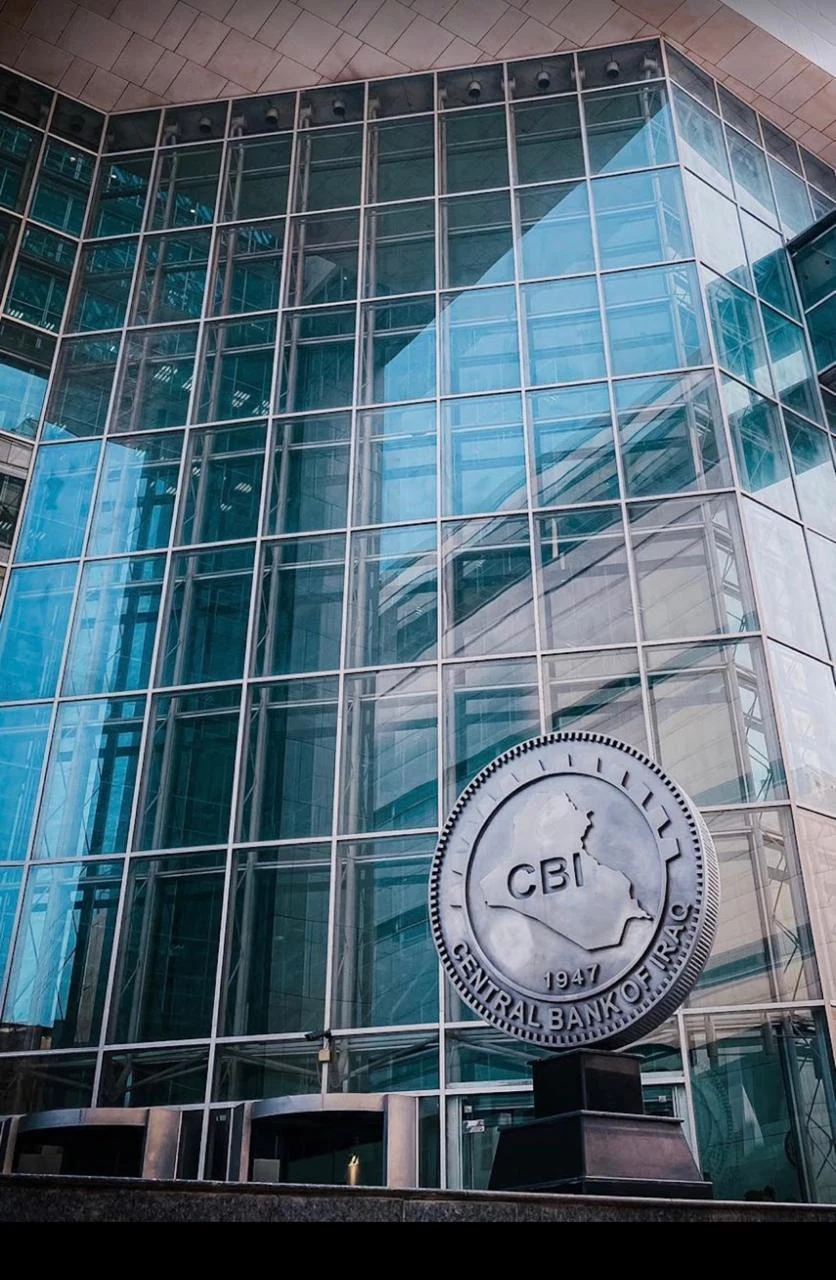
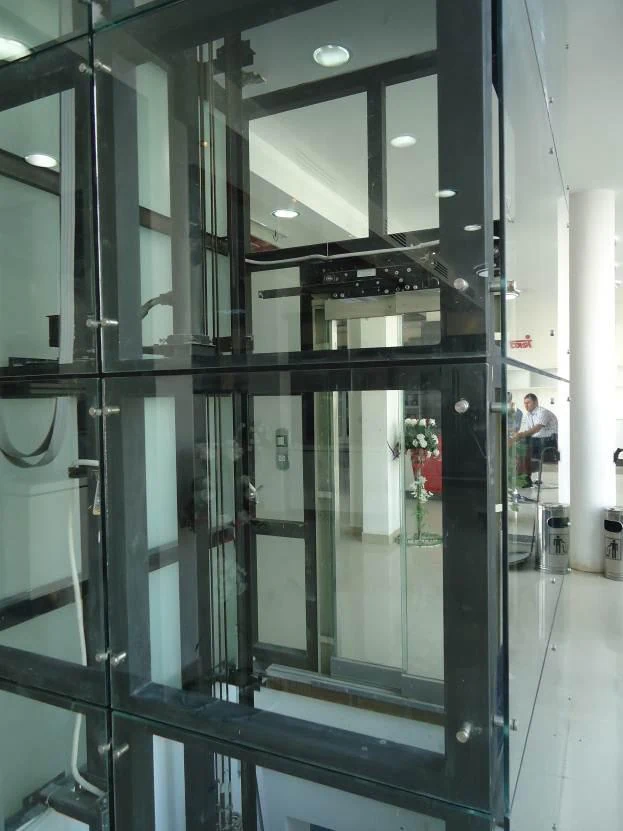
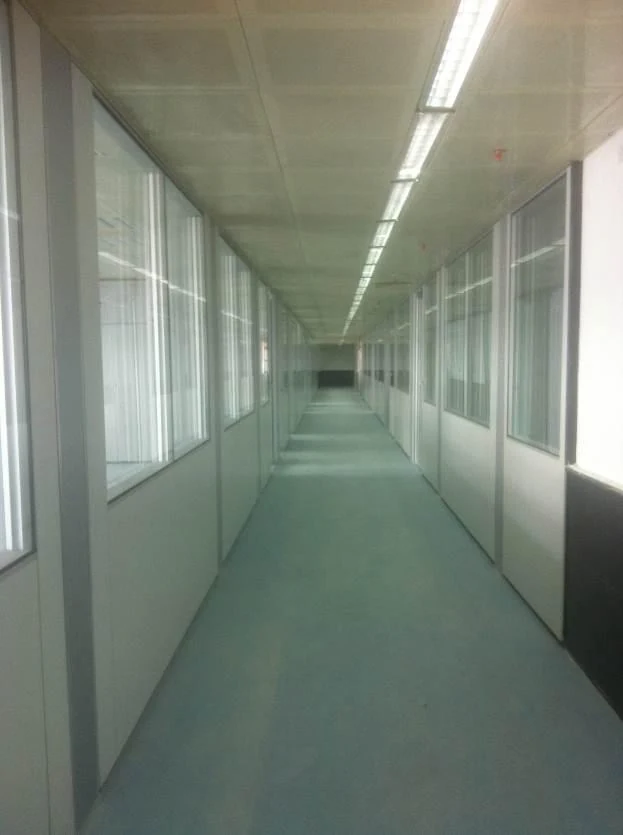
SystemsالأنظمةAtrium, glazing, lift enclosure, partitions and skylightبهو وتزجيج وغلاف مصعد وقواطع وسقف زجاجي
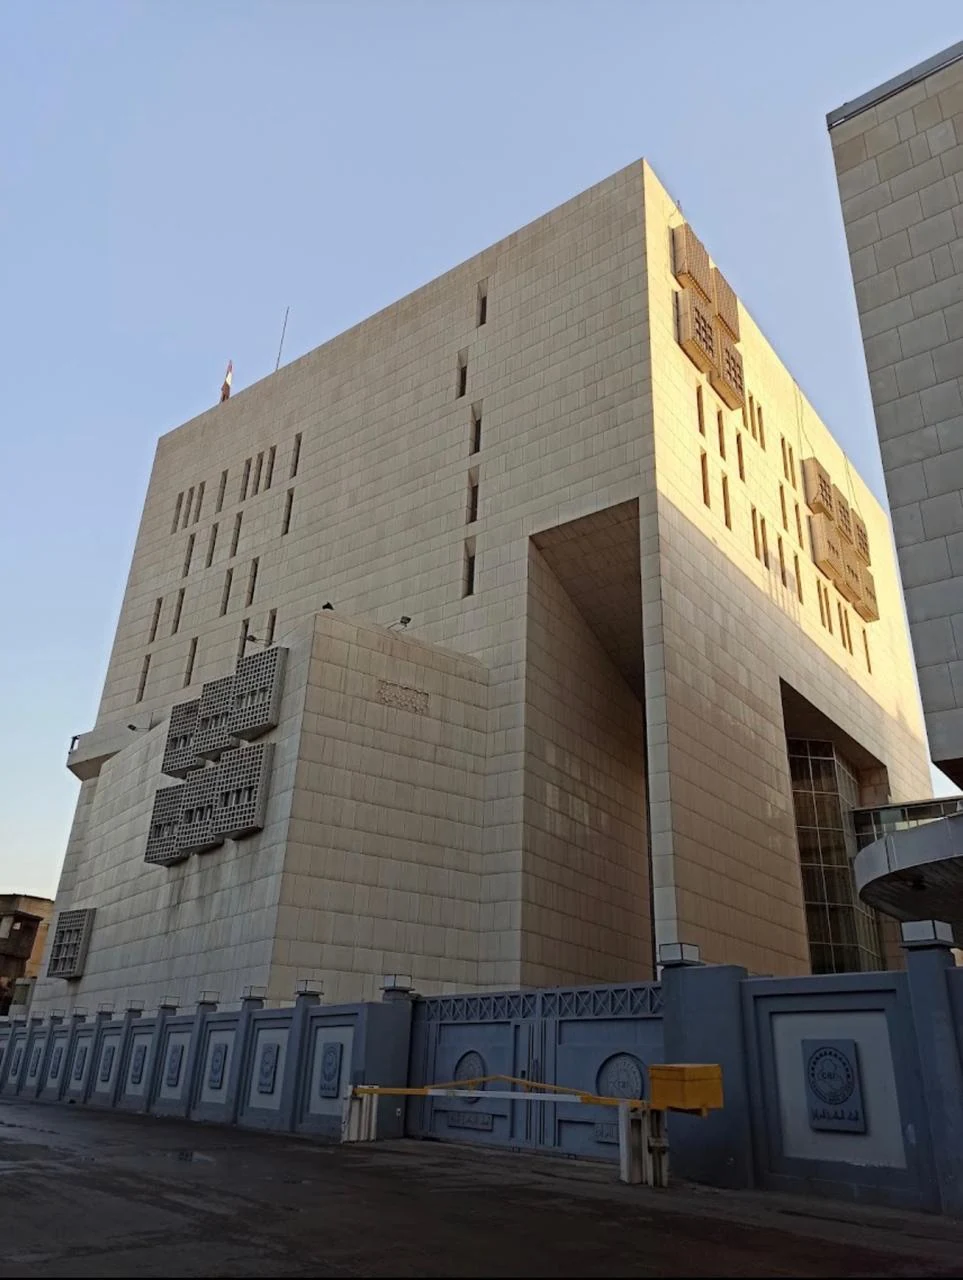
Central Bank old headquarters stone-clad building
01 / BUILDINGS
The headquarters complexمجمع المقر

Two distinct architectural characters, coordinated as one institution.شخصيتان معماريتان مختلفتان، جرى تنسيقهما كمؤسسة واحدة.

02 / SYSTEMS
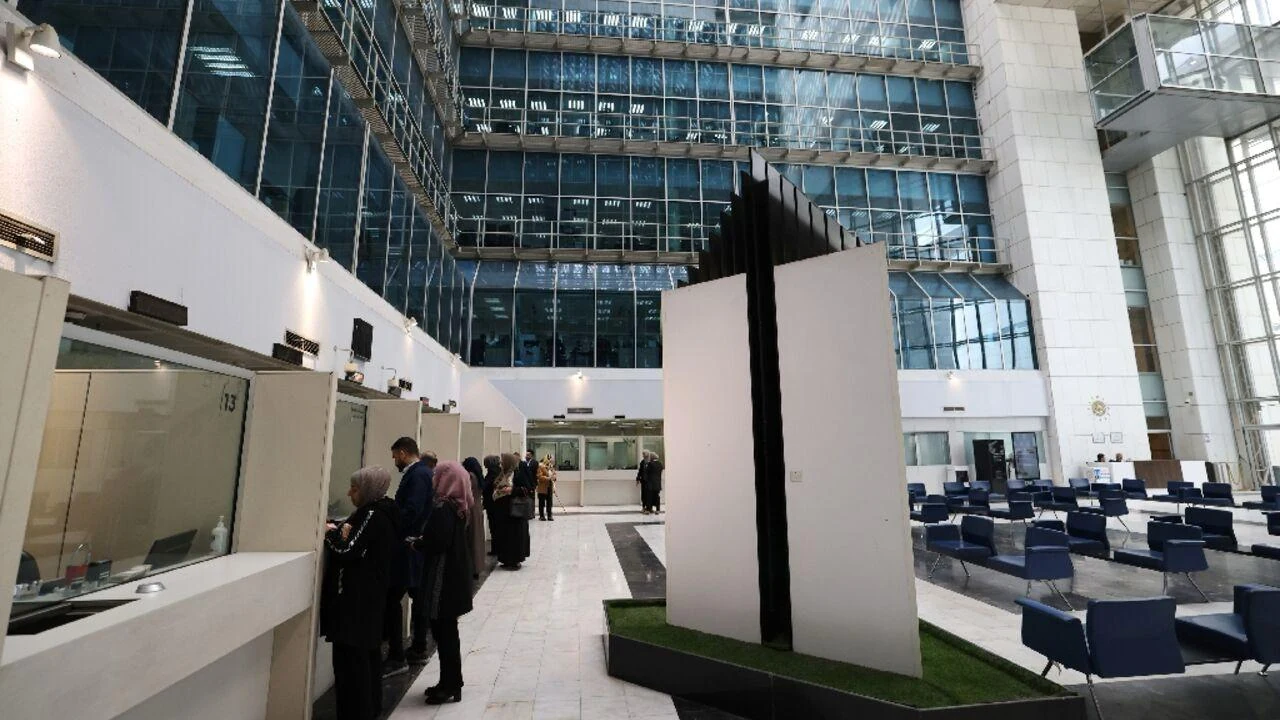
Internal rehabilitationإعادة التأهيل الداخلية

Public space, vertical movement and specialist components.الفضاء العام والحركة الرأسية والمكونات التخصصية.

Engineering rehabilitation with architectural responsibility.إعادة تأهيل هندسية بمسؤولية معمارية.

Discuss a projectناقش مشروعك